
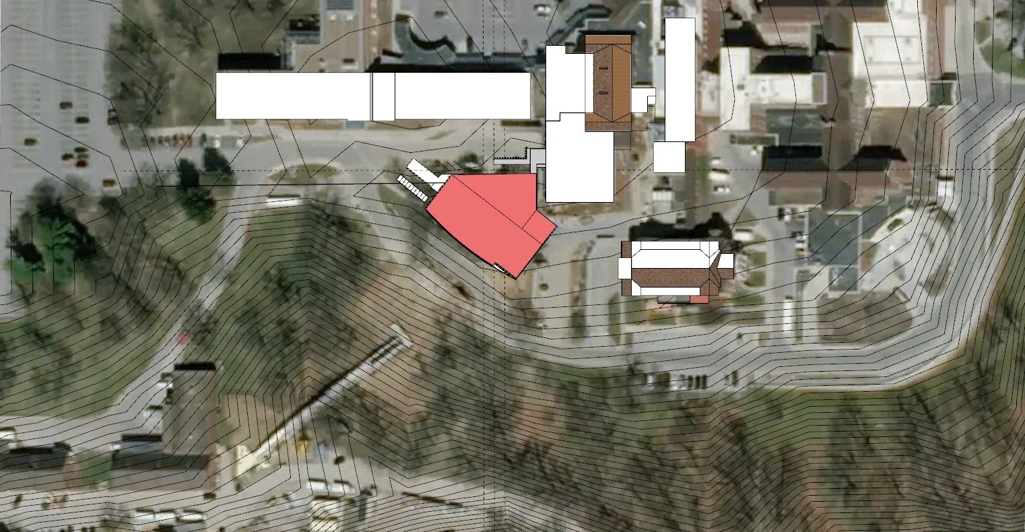
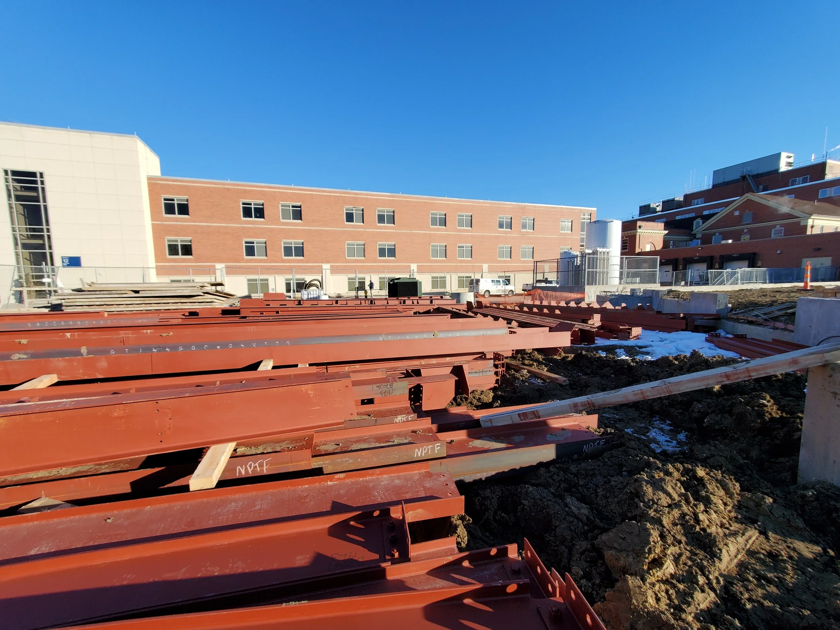
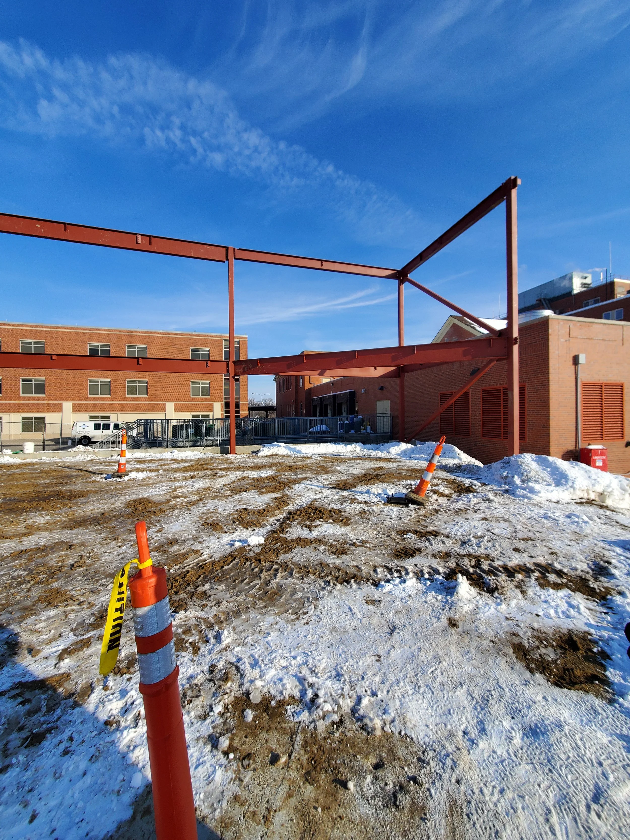
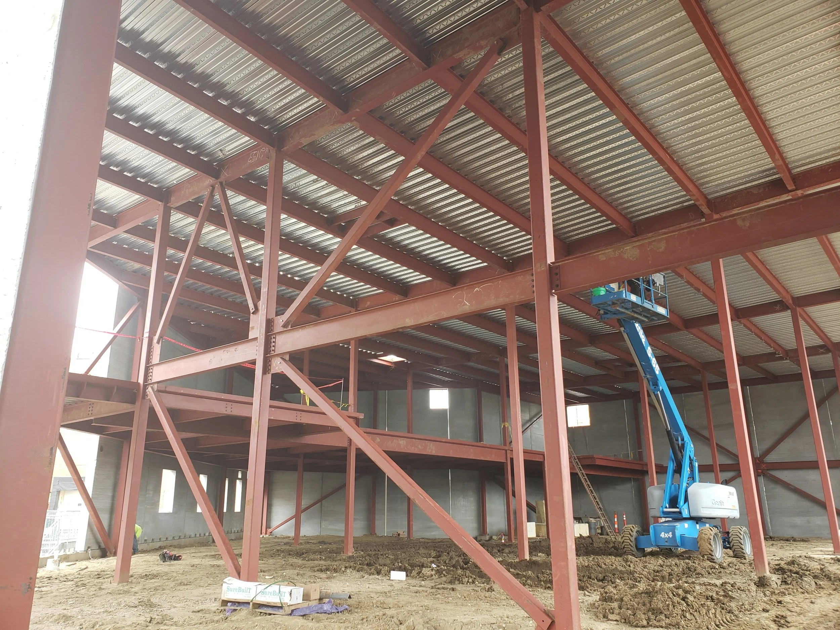
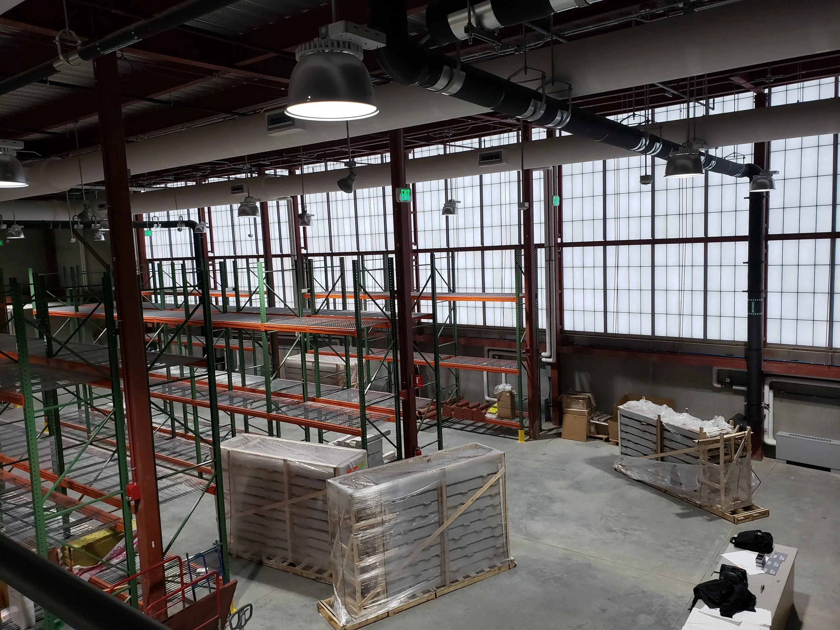
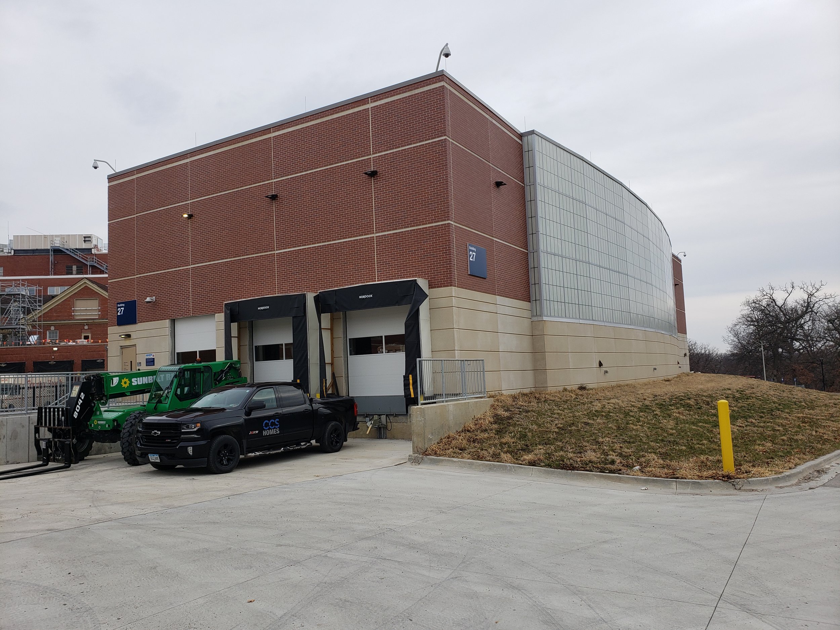
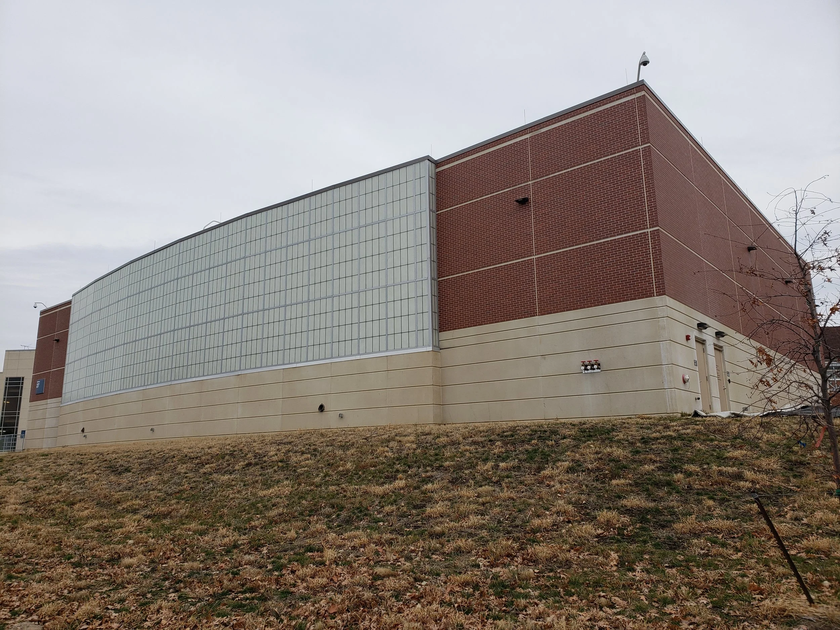
Bancroft was contracted to provide complete Architectural/Engineering design services at the Des Moines VA Medical Center for a new 12,000 S.F Warehouse. The warehouse will be located north of VFW Circle Dr. and will be physically connected to Building 4. The scope includes the design of an HVAC, Plumbing and Fire Protection system for the single story warehouse area, staging area, administrative office spaces and support, unassigned future office space and mail room with reproduction.
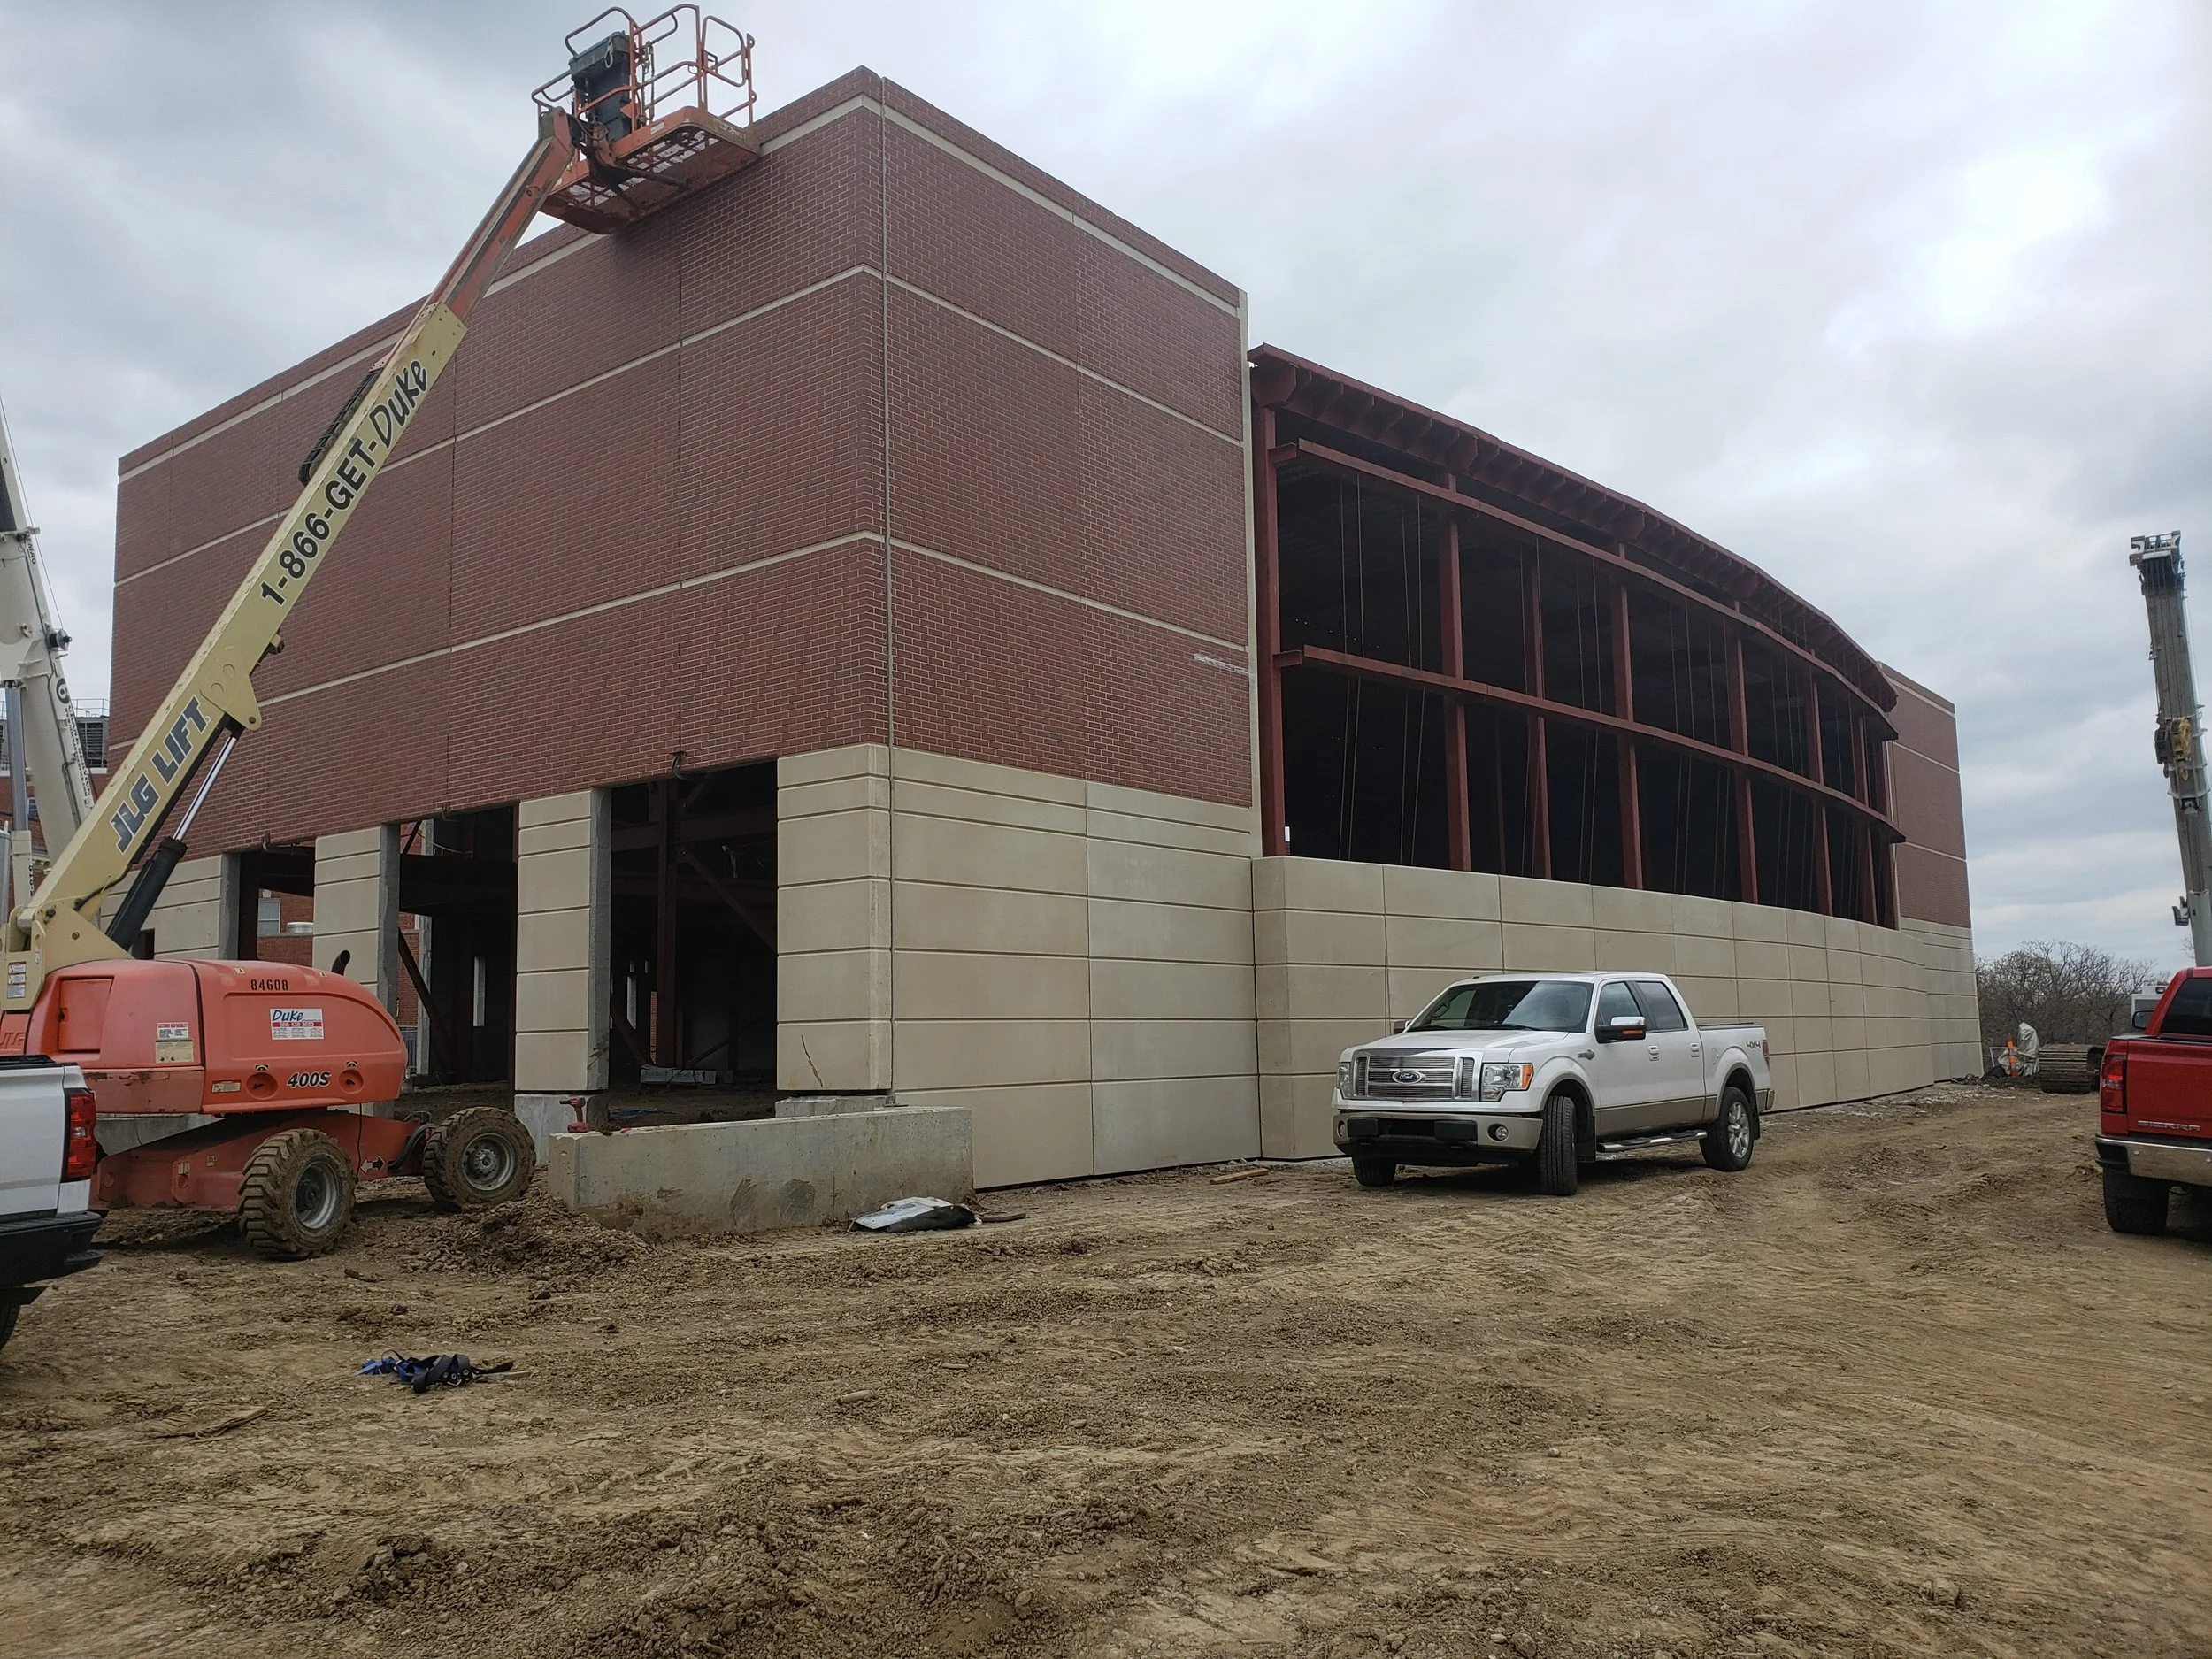
The warehouse was constructed using precast panel structure and an outer brick skin. The precast concrete substructure allowed for faster assembly. Designed into the front façade was a kalwall system allowing in natural light while protecting the medical storage from sunlight exposure.
The design also addressed campus flow issues separating the back of house from the front of house improving traffic flow. The new roadways allowed for smoother delivery to the warehouse and ensuring the security of the utility services by redistricting public movement. As part of the infrastructure upgrades the project relocated the main oxygen storage ensuring protection of the critical hospital infrastructure. A blast resistant enclosure was created along with a separate screened entrance.
Client
Department of Veteran Affairs Des Moines VAMC
Location
Des Moines, IA
Size
12,000 SF
Cost
$7,184,668
Dates
Design - 2018
Construction - 2022
Bancroft Services
Architecture, MEP Engineering, Cost Estimating, Telecommunication, Structural Engineering, Construction Admin
Consultants
Anderson Engineering - Civil Engineering
Johnson Wilbur Adams - Structural Engineering
Hinman Consulting Engineering - Blast Consultants
Contractor
Covenant Construction Services